

Just Listed
Address
3348 Skipton Lane, Oakville, ON
Price
$ 2,979,000
Property Attributes
- ID#W13779562
- TypeSingle Family
- Listing Status New
- CityOakville
- Area1000 - BC Bronte Creek
- Neighbourhood1000 - BC Bronte Creek
- Postal CodeL6M 0K3
- Style2-Storey
- Taxes$ 12328
- Price$ 2,979,000
- Bedrooms5
- Full Bathrooms5
- Half Bathrooms0
- Sqr Footage3500-5000
Data Source:
Toronto Real Estate Board (TRREB)
Property Description
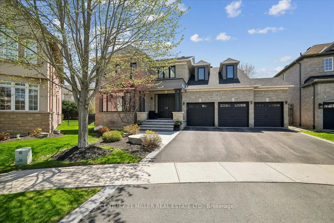
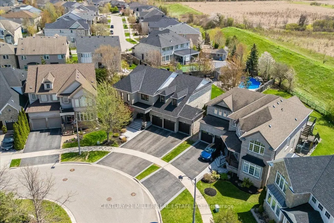
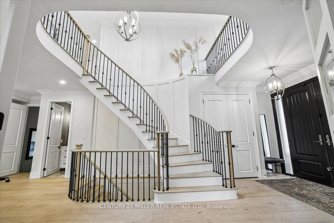
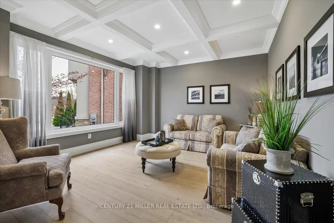
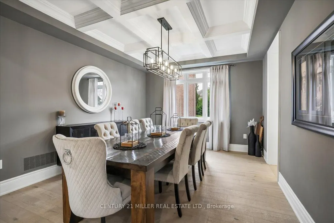
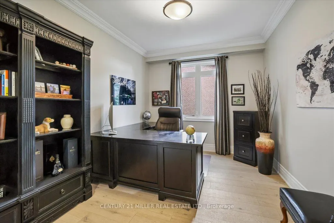
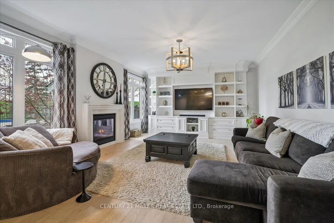
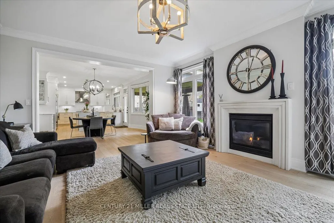
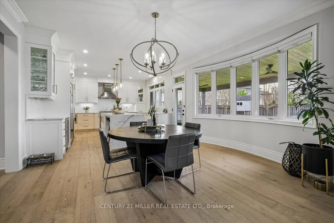
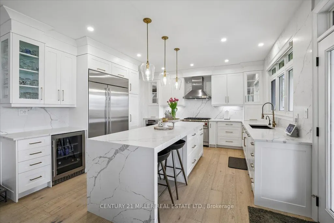
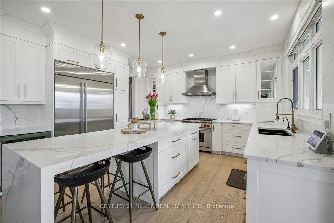
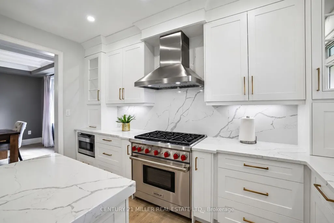
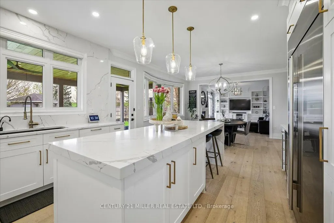
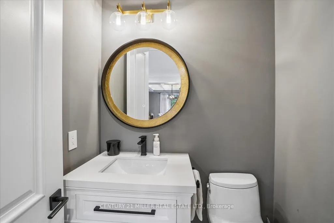
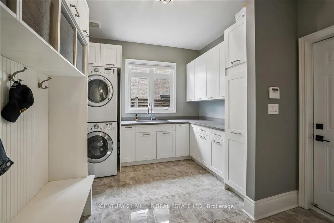
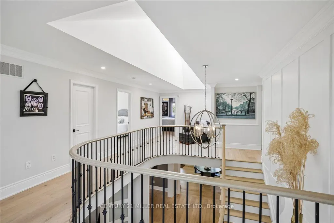
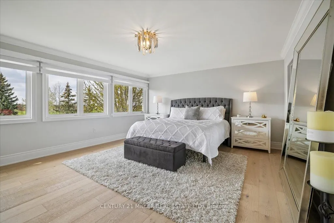
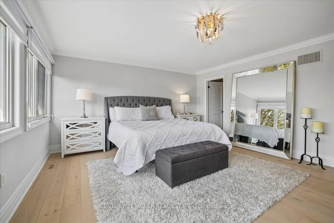
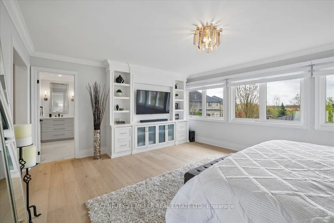
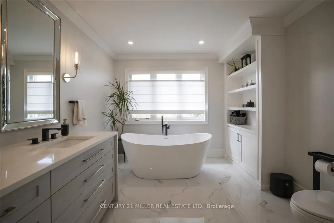
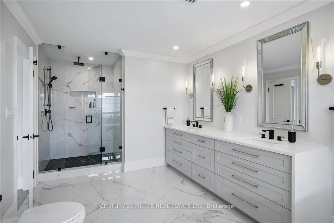
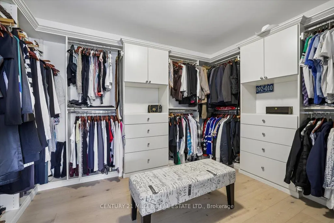
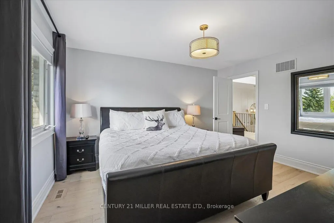
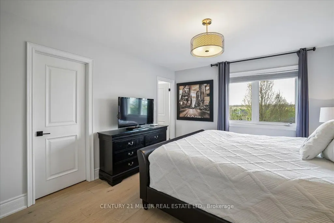
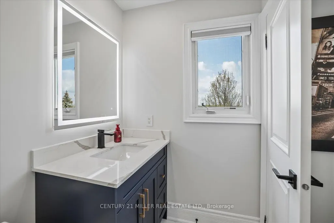
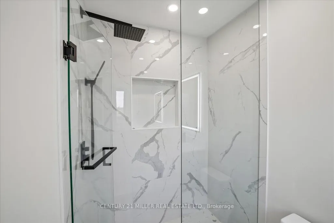
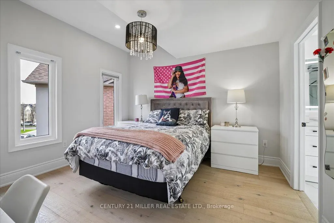
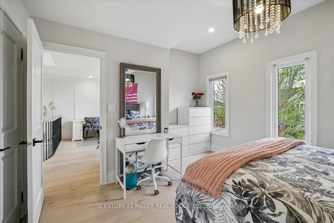
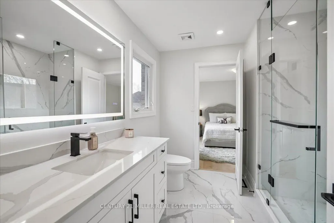
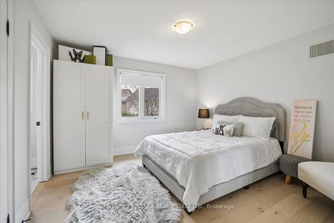
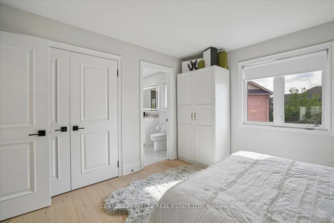
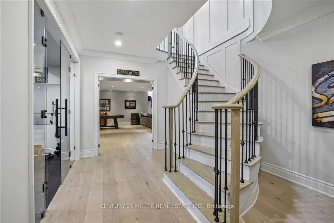
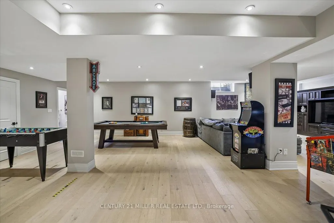
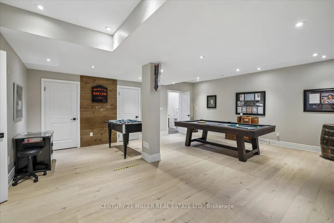
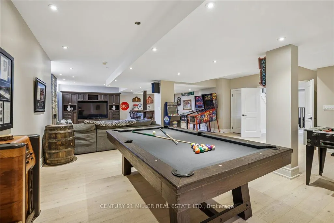
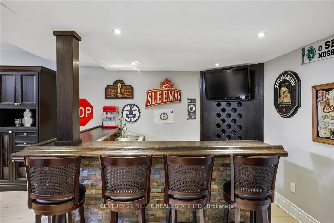
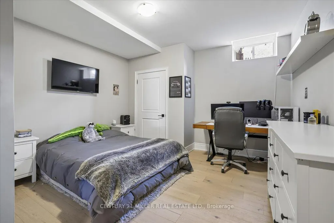
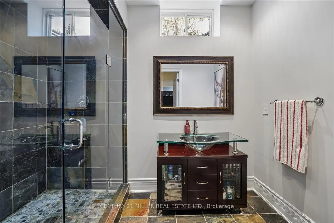
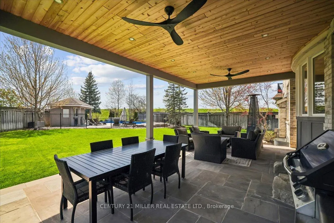
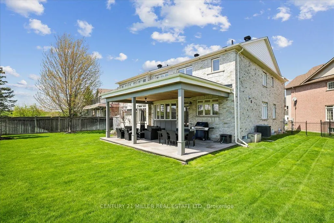
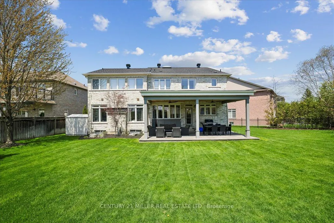
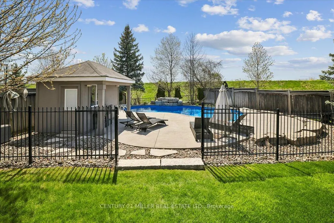
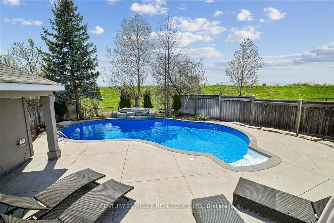
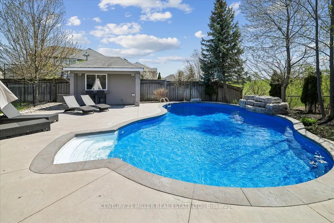
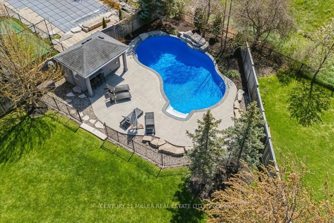
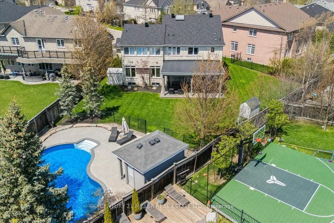
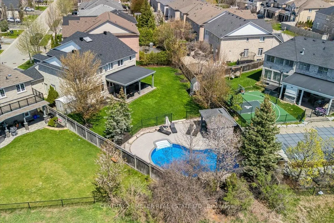
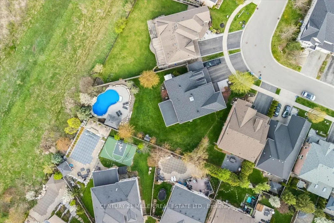
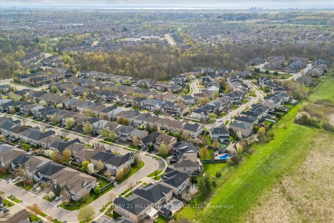
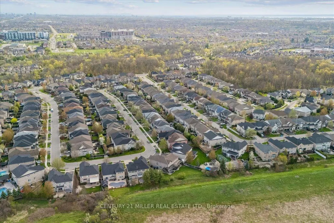
Set on approx. 0.29 acres and backing directly onto Bronte Creek Provincial Park, this fully renovated family home offers exceptional privacy and over 5,500 sq. ft. of upgraded living space in Oakville's sought-after Bronte Creek community. Tucked away on a quiet crescent on one of the neighbourhood's largest lots, the property features professional landscaping, stamped concrete walkway, porch and French curbs, plus a 3-door, 2.5-car garage with epoxy floors, Garaga cabinetry/storage systems and EV charger. The backyard oasis features a covered patio, pool, cabana with bar and change room, and plenty of green space. Inside, the open-concept design showcases hardwood flooring, crown moulding, wainscoting, pot lights and designer lighting throughout. The main level offers formal living and dining rooms with coffered ceilings, private office, hall skylight and family room with custom built-ins and gas fireplace. The chef-inspired kitchen features quartz counters and backsplash, large island, Wolf stove, Sub-Zero fridge and breakfast area with walk-out. Main-floor laundry includes custom built-ins and sink. Upstairs are 4 spacious bedrooms, including a primary retreat with custom TV built-ins, W/I closet with organizers and spa-inspired ensuite. Bedrooms 2 & 3 share semi-ensuite access, while bedroom 4 has a W/I closet and private ensuite. The finished lower level features 9' ceilings, rec/living area with custom built-ins, wet bar, gym, 5th bedroom and full bath. Updates: renovation (2020), roof (2023), front windows (2025), pool pump (2023) & liner (2025). Walk to top-rated schools, parks & amenities; minutes to highways & transit.
| Price History | |
|---|---|
| 9/14/2026 | Listed $2,979,000 |
General Features
| Sewer | Sewer |
|---|---|
| Cooling | Central Air |
| Roof | Asphalt Shingle |
| Architectural Style | 2-Storey |
| Pool Features | Inground |
| Construction Materials | Brick,Stone |
| Heater Type | Forced Air |
| Parking Spaces | 3 |
| Property Subtype | Detached |
| Tax Year | 2025 |
| Lot Depth | 153.71 |
| PropertyFeatures | Electric Car Charger,Greenbelt/Conservation,Hospital,Park,School |
| County | Halton |
| New Construction | No |
| Property Type | Residential Freehold |
| Attached Garage | No |
| Facing Direction | West |
| Garage Y/N | Yes |
| Other Structures | Fence - Full |
| Status | New |
| City | Oakville |
| Senior Community Y/N | No |
| Lot Size Units | Feet |
| Property Attached Y/N | No |
| Tax Annual Amount | 12328.0 |
| Virtual Tour | https://media.otbxair.com/3348-Skipton-Ln/idx |
| Standard Status | Active |
| Occupancy Type | Owner |
| Tax Assessed Value | 1477000 |
| Legal Description | LOT 32,PLAN 20M1031,OAKVILLE,S/T EASEMENT FOR ENTRY UNTIL 2012/12/03 AS IN HR721695. |
Interior Features
| Interior Amenities | Carpet Free |
|---|---|
| Basement | Full,Finished |
| Fireplace Features | Natural Gas |
| Heat Source | Gas |
| Basement (Y/N) | No |
| Air Conditioning Y/N | Yes |
| Heating Y/N | Yes |
| Fireplace Y/N | Yes |
| Total Bedrooms | 5 |
| Elevator? | No |
| Total Baths | 5 |
| Bedrooms | 4+1 |
| Living Area Range | 3500-5000 |
Exterior Features
| Exterior Amenities | Landscaped,Patio,Backs On Green Belt |
|---|---|
| Parking Features | Private Triple |
| Total Parking | 5.5 |
| Garage Type | Attached |
| Foundation Details | Poured Concrete |
| Spa | No |
| Lot Size Source | MPAC |
| Waterfront Y/N | No |
| Covered Spaces | 2.5 |
Amenities
- Views
- New Construction
- Adult 55+
- Lease To Own
- No Strata Fees
- Furnished
- Primary On Main
- Air Conditioning
- Seller Finance
- Green
- Fixer Upper
- Horse
- Golf
- Fireplace
- Deck
- Garage
- Basement
- Pool
Property vs Single Family Average in L6M 0K3
Price
Taxes
Visits
In The Neighbourhood
Open House
Oakville
$ 2,389,000
- Type
- Single Family
- Size
- 5,000 SqFt
- Rooms
- 4 Beds + 4.5 Baths
Listed by: KELLER WILLIAMS EDGE REALTY
Just Listed
Oakville
$ 4,250
- Type
- Single Family
- Size
- 2,000 SqFt
- Rooms
- 3 Beds + 2.5 Baths
Listed by: HOMELIFE/MIRACLE REALTY LTD
Just Listed
Oakville
$ 3,800
- Type
- Single Family
- Size
- 2,000 SqFt
- Rooms
- 3 Beds + 2.5 Baths
Listed by: Royal LePage Real Estate Services Ltd.
Oakville
$ 2,449,000
- Type
- Single Family
- Size
- 5,000 SqFt
- Rooms
- 5 Beds + 4.5 Baths
Listed by: Royal LePage Real Estate Services Ltd.
Oakville
$ 999,999
- Type
- Single Family
- Size
- 2,500 SqFt
- Rooms
- 4 Beds + 2.5 Baths
Listed by: Royal LePage Realty Plus Oakville
 Toronto Real Estate Board (TRREB); All information deemed reliable but not guaranteed. All properties are subject to prior sale, change or withdrawal. Neither listing broker(s) or information provider(s) shall be responsible for any typographical errors, misinformation, misprints and shall be held totally harmless. Listing(s) information is provided for consumer's personal, non-commercial use and may not be used for any purpose other than to identify prospective properties consumers may be interested
 Data provided by the Ontario Regional Technology & Information Systems. The information is deemed reliable, but is not guaranteed. Not intended to solicit buyers or sellers, landlords or tenants currently under contract.
The trademarks REALTOR®, REALTORS® and the REALTOR® logo are controlled by The Canadian Real Estate Association (CREA) and identify real estate professionals who are members of CREA. The trademarks MLS®, Multiple Listing Service® and the associated logos are owned
Data provided by the Ontario Regional Technology & Information Systems. The information is deemed reliable, but is not guaranteed. Not intended to solicit buyers or sellers, landlords or tenants currently under contract.
The trademarks REALTOR®, REALTORS® and the REALTOR® logo are controlled by The Canadian Real Estate Association (CREA) and identify real estate professionals who are members of CREA. The trademarks MLS®, Multiple Listing Service® and the associated logos are owned