

Just Listed
Address
4189 Mountain Street, Beamsville, ON
Price
$ 729,900
Property Attributes
- ID#40862209
- TypeSingle Family
- Listing Status Active
- CityBeamsville
- AreaLincoln
- Neighbourhood982 - Beamsville
- Postal CodeL3J 0K8
- StyleTraditional
- Year Built1910
- Taxes$ 6361
- Price$ 729,900
- Bedrooms5
- Full Bathrooms2
- Half Bathrooms0
- Sqr Footage2112
Data Source:
Ontario Regional (ITSO)
Property Description
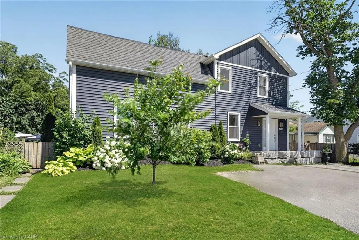
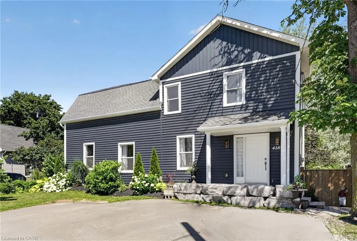
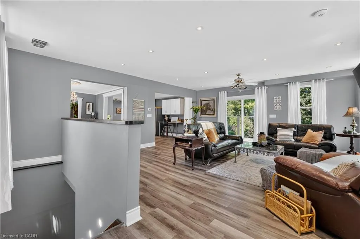
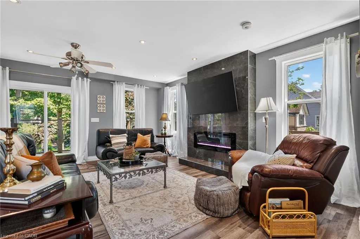
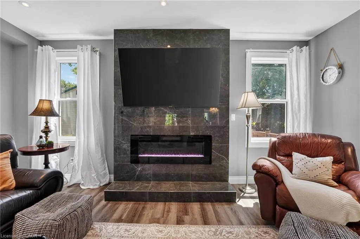
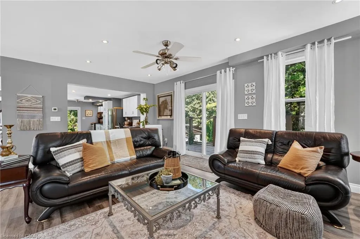
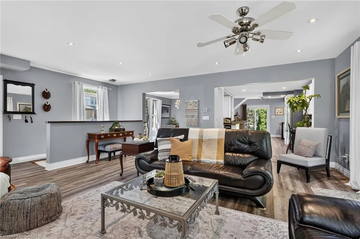
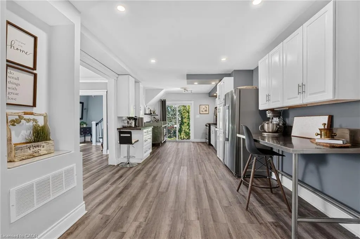
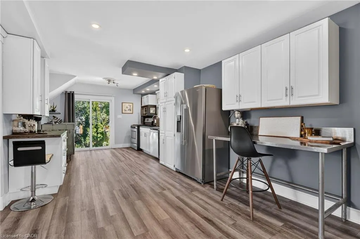
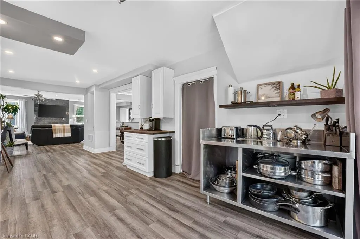
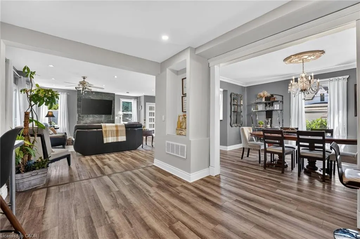
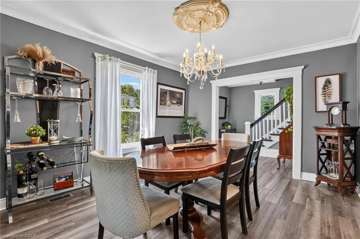
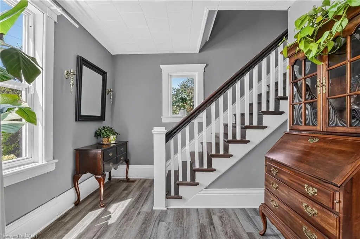
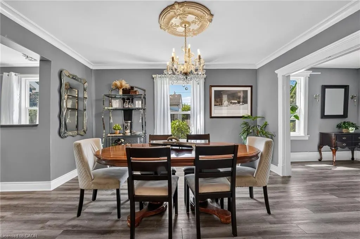
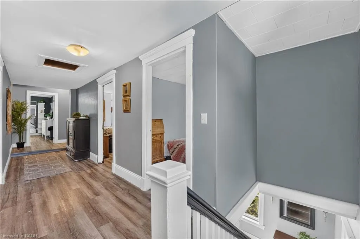
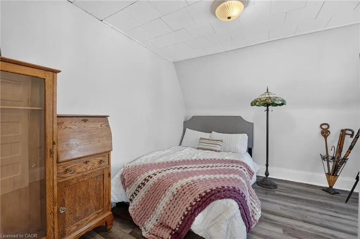
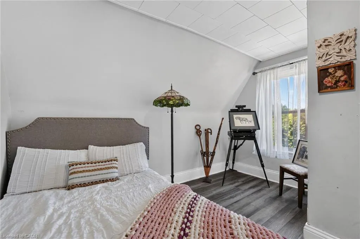
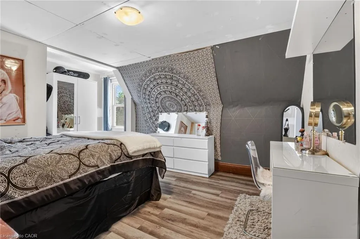
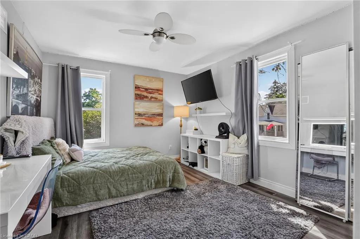
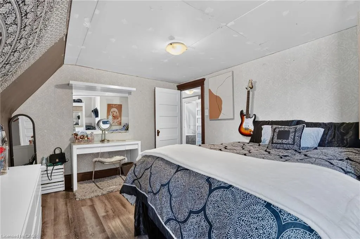
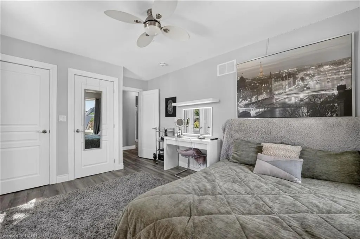
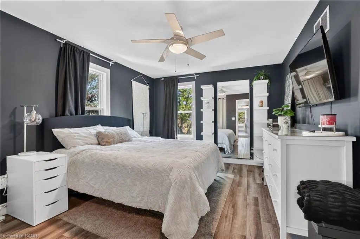
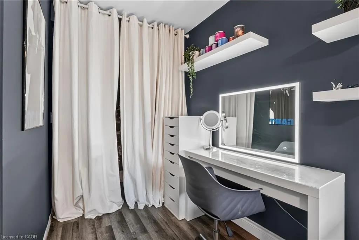
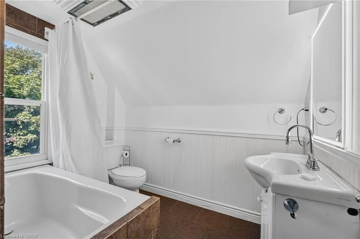
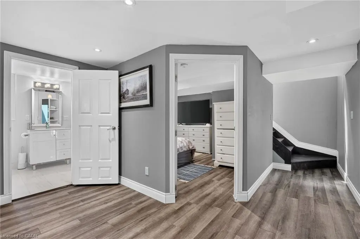
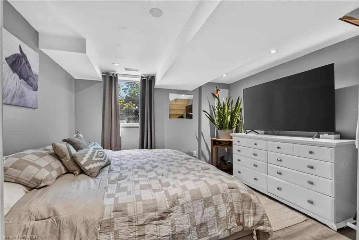
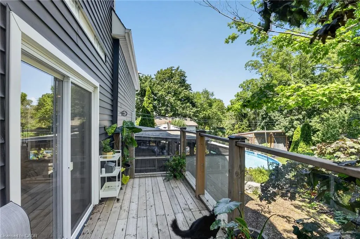
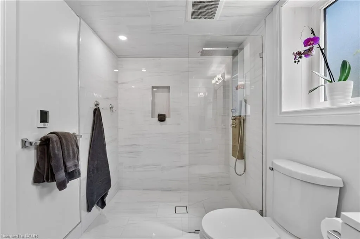
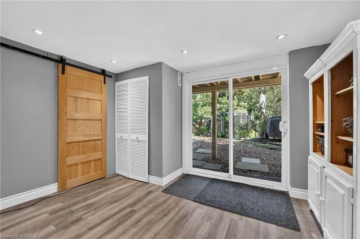
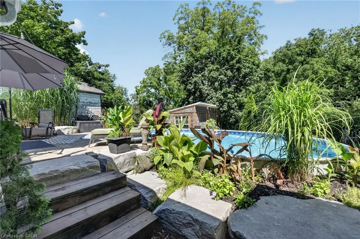
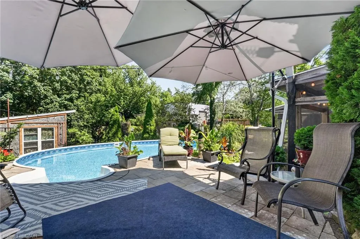
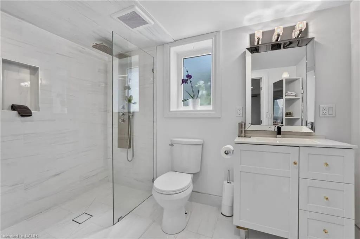
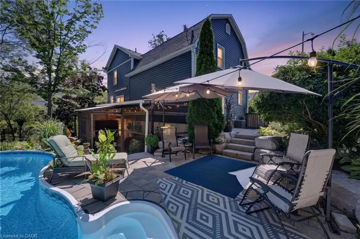
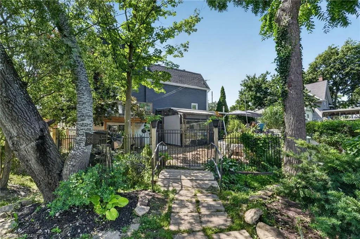
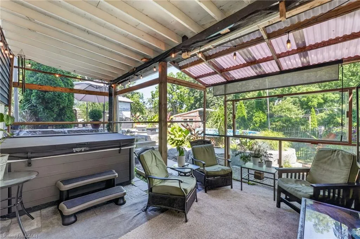
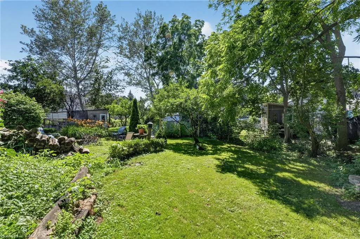
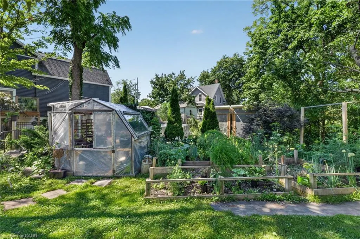
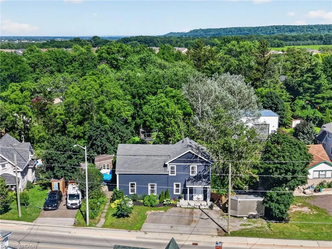
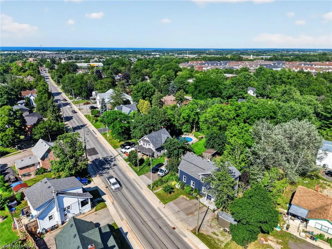
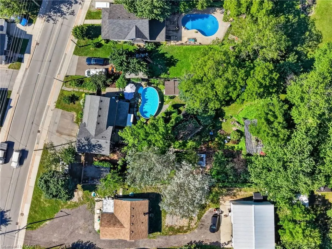
Your backyard oasis awaits at 4189 Mountain Street, Beamsville. This 4+1 bedroom home delivers the space families are looking for, with the outdoor living they dream about. The bright, open-concept main floor is spacious and inviting, ideal for busy households and effortless entertaining. Four ample bedrooms and a full bath span the second floor, including one that could easily serve as a second primary, or claim the entire level as the kids' wing. Downstairs, a private primary suite with its own bathroom walks out directly to the incredible backyard, featuring stunning stonework, an on-ground pool, hot tub, covered gazebo, fire pit area, mature trees including fruit trees, lush vegetable gardens, and a stream running through the oversized lot. This is resort-style living at home, all just minutes from wineries, schools, and the QEW.
| Elementary School | High School |
|---|---|
| St. Mark Catholic Elementary School Elementary School | West Niagara Secondary School High School |
| Price History | |
|---|---|
| 9/10/2026 | Listed $729,900 |
General Features
| Living Area | 2112 |
|---|---|
| Sewer | Sewer (Municipal) |
| Heating | Forced Air,Natural Gas |
| Cooling | Central Air |
| Roof | Asphalt Shing |
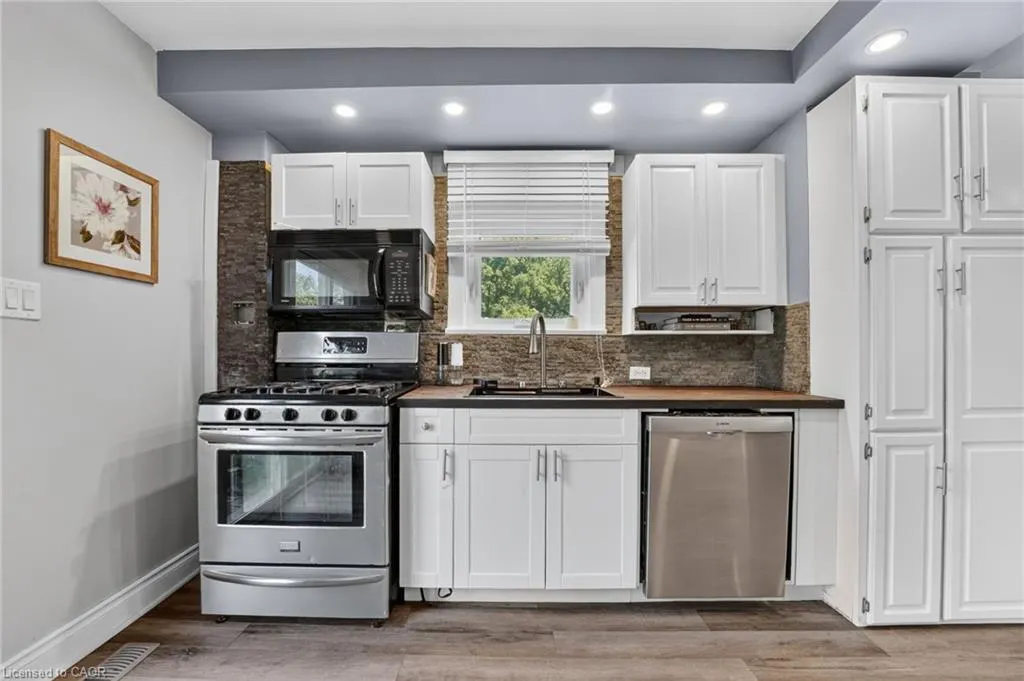
| Appliances | Water Purifier,Built-in Microwave,Dishwasher,Refrigerator,Stove |
| Zoning | r2 |
| Patio/Porch Features | Patio,Enclosed |
| Architectural Style | Traditional |
| Pool Features | On Ground,Outdoor Pool,Salt Water |
| Security Features | Carbon Monoxide Detector,Smoke Detector |
| Construction Materials | Vinyl Siding |
| Year Built | 1910 |
| View | Creek/Stream |
| Stories Count | 2 |
| Property Subtype | Single Family Residence |
| County | Niagara |
| New Construction | false |
| Property Type | Residential |
| Garage Y/N | false |
| Total Rooms | 12 |
| Full Baths | 2 |
| Status | Active |
| Directions | From QEW take Ontario St. exit into Beamsville then South on Ontario St. to King St., East on King St. to Mountain St., South on Mountain to property. |
| High School | West Niagara Secondary School, Blessed Trinity |
| City | Beamsville |
| Senior Community Y/N | false |
| Open Parking Spaces | 5 |
| MLS Area | Lincoln |
| Lot Size Units | Square Feet |
| Spa Features | Hot Tub,Heated |
| Elementary School | St. Mark Catholic Elementary School, Jacob Beam, Senator Gibson |
| Property Attached Y/N | false |
| MLS Area Minor | 982 - Beamsville |
| Virtual Tour | https://track.pstmrk.it/3s/book.allisonmediaco.com%2Fsites%2Frnqdyvov%2Funbranded/cUpU/lKzGAQ/AQ/eb6823ab-1733-40f3-9dc4-b7a31e1d3a86/3/iUvwu3JavX |
| Building Area Units | Square Feet |
| Standard Status | Active |
| Year Built Source | Estimated |
Interior Features
| Basement | Partial,Partially Finished,Sump Pump |
|---|---|
| Kitchen Level | Main |
| Air Conditioning Y/N | false |
| Heating Y/N | true |
| Fireplace Y/N | false |
| Above Grade Finished Area | 2112 |
| Total Bedrooms | 5 |
| Main Level Bedrooms | 2 |
| Below Grade Finished Area Unit Type | Square Feet |
| Above Grade Finished Area Source | Other |
| Above Grade Finished Area Unit Type | Square Feet |
| Total Baths | 2 |
Exterior Features
| Exterior Amenities | Balcony,Landscaped |
|---|---|
| Lot Features | Rural,Irregular Lot,Landscaped,Playground Nearby,Schools,Shopping Nearby |
| Water Source | Municipal |
| Total Parking | 5 |
| Inclusions | Built-in Microwave,Carbon Monoxide Detector,Dishwasher,Hot Tub,Hot Tub Equipment,Pool Equipment,Refrigerator,Smoke Detector,Stove |
| Foundation Details | Block,Poured Concrete,Stone |
| Spa | true |
| Building Area Total | 2112 |
| Lot Dimensions | 91.54 x 175.79 |
| Frontage Length | 91.54 |
| Frontage Type | East |
| Waterfront Y/N | false |
| Other Equipment | Hot Tub Equipment,Pool Equipment |
| Crops Included Y/N | false |
Amenities
- Foreclosure
- Views
- Short Sale
- New Construction
- Adult 55+
- Lease To Own
- No Strata Fees
- Furnished
- Primary On Main
- Air Conditioning
- Seller Finance
- Green
- Fixer Upper
- Horse
- Golf
- Fireplace
- Deck
- Garage
- Basement
- Pool
Property vs Single Family Average in L3J 0K8
In The Neighbourhood
Just Listed
Lincoln
$ 249,900
- Type
- Single Family
- Size
- 1,100 SqFt
- Rooms
- 2 Beds + 1 Baths
Listed by: RE/MAX ESCARPMENT REALTY INC.
Just Listed
Lincoln
$ 729,900
- Type
- Single Family
- Size
- 2,500 SqFt
- Rooms
- 5 Beds + 2 Baths
Listed by: Royal LePage NRC Realty
Just Listed
Lincoln (Beamsville)
$ 999,900
- Type
- Single Family
- Size
- 2,000 SqFt
- Rooms
- 4 Beds + 3 Baths
Listed by: RE/MAX GARDEN CITY REALTY INC, BROKERAGE
Just Listed
Lincoln
$ 2,900
- Type
- Single Family
- Size
- 1,500 SqFt
- Rooms
- 3 Beds + 3 Baths
Listed by: RE/MAX WEST REALTY INC.
Just Listed
Lincoln
$ 499,900
- Type
- Single Family
- Size
- 1,500 SqFt
- Rooms
- 3 Beds + 2.5 Baths
Listed by: RIGHT AT HOME REALTY
Lincoln
$ 539,900
- Type
- Single Family
- Size
- 1,500 SqFt
- Rooms
- 2 Beds + 1.5 Baths
Listed by: Royal LePage NRC Realty
Lincoln
$ 549,900
- Type
- Single Family
- Size
- 1,500 SqFt
- Rooms
- 3 Beds + 2.5 Baths
Listed by: REAL BROKER ONTARIO LTD.
 Toronto Real Estate Board (TRREB); All information deemed reliable but not guaranteed. All properties are subject to prior sale, change or withdrawal. Neither listing broker(s) or information provider(s) shall be responsible for any typographical errors, misinformation, misprints and shall be held totally harmless. Listing(s) information is provided for consumer's personal, non-commercial use and may not be used for any purpose other than to identify prospective properties consumers may be interested
 Data provided by the Ontario Regional Technology & Information Systems. The information is deemed reliable, but is not guaranteed. Not intended to solicit buyers or sellers, landlords or tenants currently under contract.
The trademarks REALTOR®, REALTORS® and the REALTOR® logo are controlled by The Canadian Real Estate Association (CREA) and identify real estate professionals who are members of CREA. The trademarks MLS®, Multiple Listing Service® and the associated logos are owned
Data provided by the Ontario Regional Technology & Information Systems. The information is deemed reliable, but is not guaranteed. Not intended to solicit buyers or sellers, landlords or tenants currently under contract.
The trademarks REALTOR®, REALTORS® and the REALTOR® logo are controlled by The Canadian Real Estate Association (CREA) and identify real estate professionals who are members of CREA. The trademarks MLS®, Multiple Listing Service® and the associated logos are owned