

Address
1396 Niels Avenue, Burlington, ON
Price
$ 1,099,900
Property Attributes
- ID#40832272
- TypeSingle Family
- Listing Status Pending
- CityBurlington
- Area34 - Burlington
- Neighbourhood342 - Mountainside
- Postal CodeL7P 2E4
- StyleBungalow
- Year Built1958
- Taxes$ 4853
- Price$ 1,099,900
- Bedrooms4
- Full Bathrooms2
- Half Bathrooms0
- Sqr Footage1097
- Lot Size0.165 Acres
Data Source:
Ontario Regional (ITSO)
Property Description
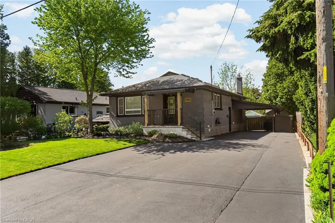
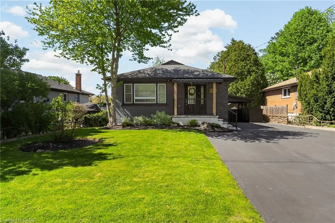
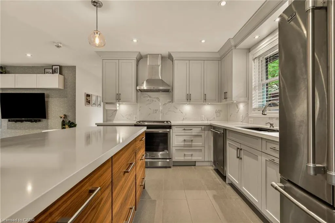
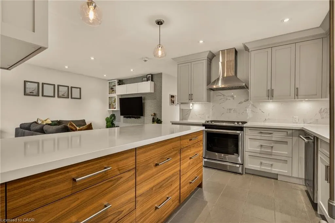
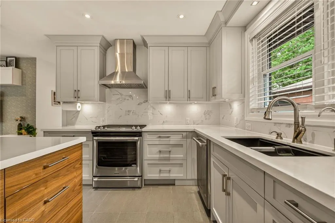
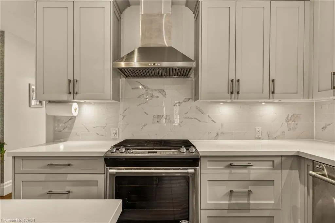
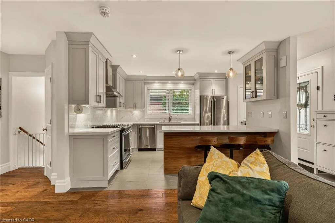
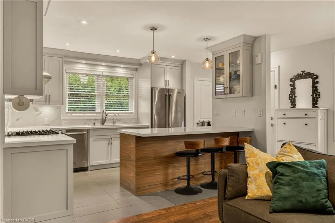
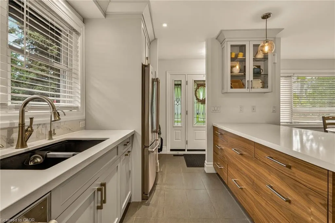
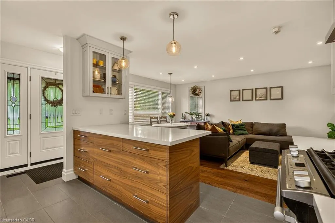
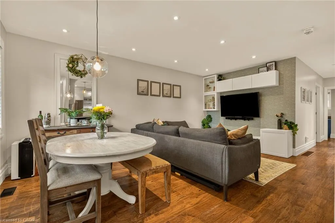
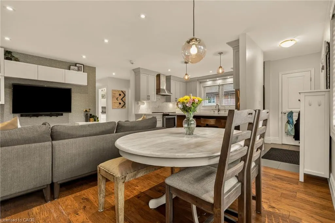
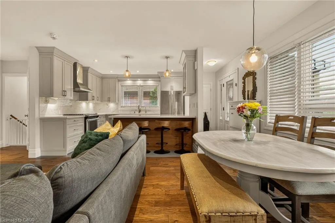
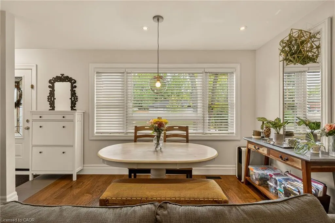
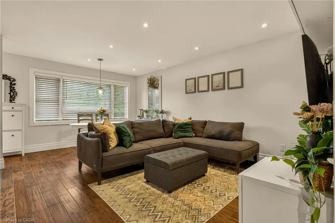
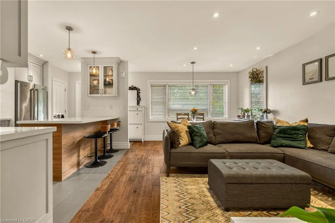
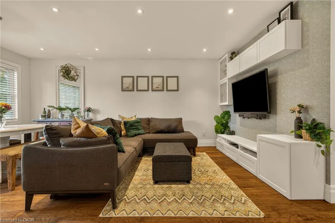
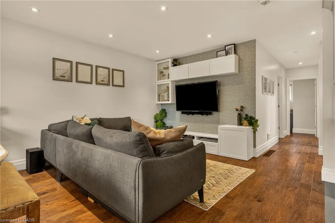
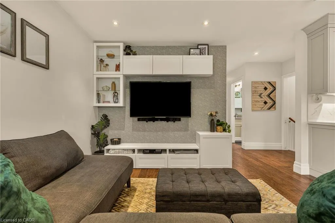
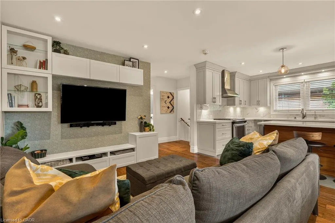
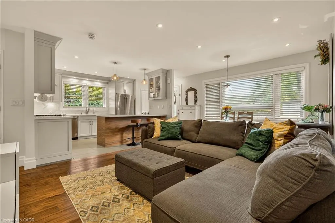
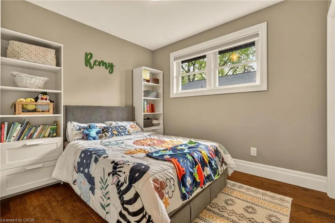
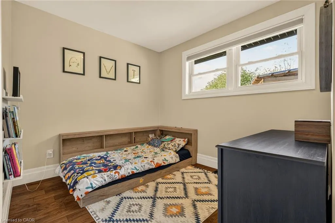
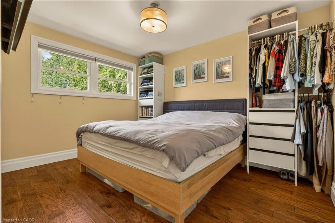
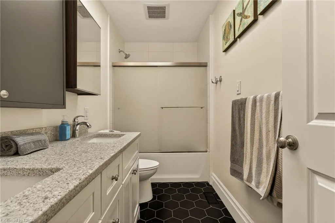
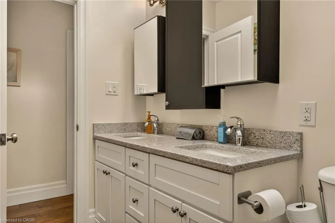
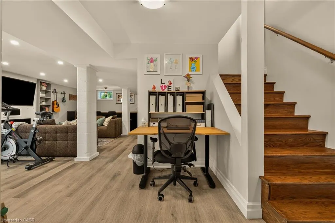
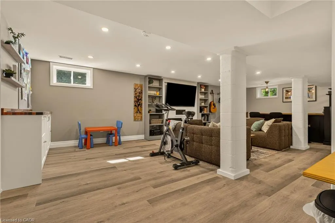
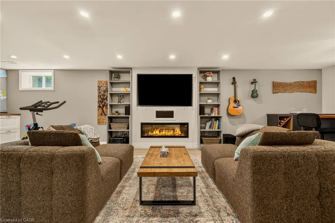
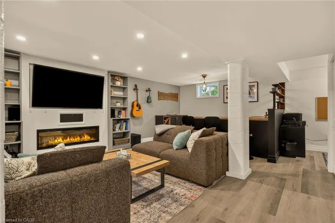
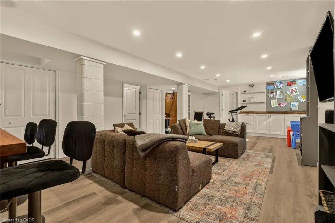
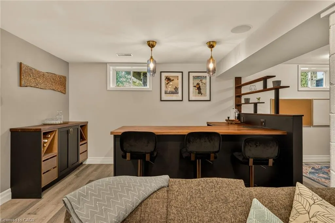
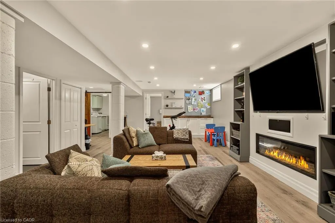
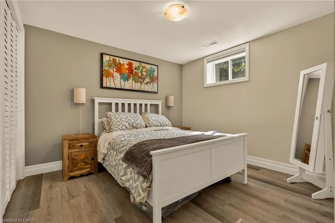
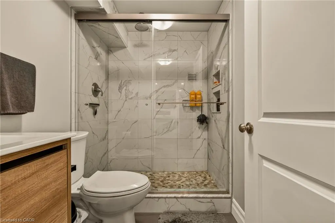
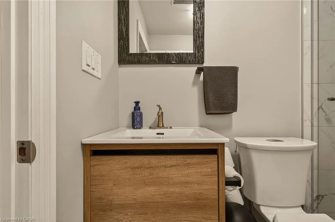
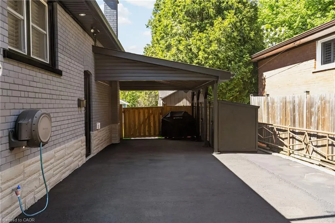
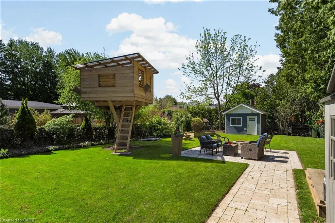
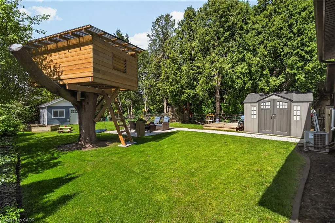
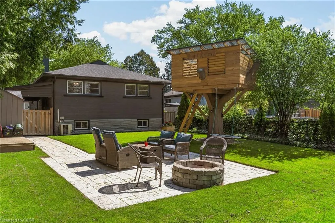
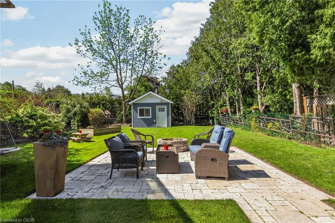
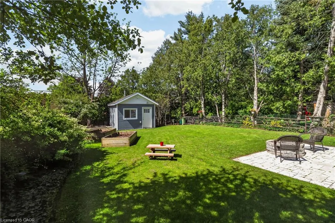
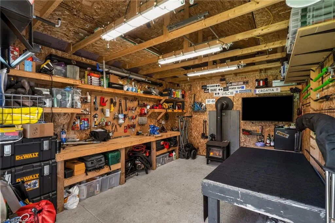
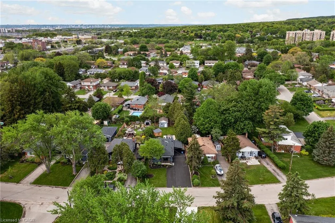
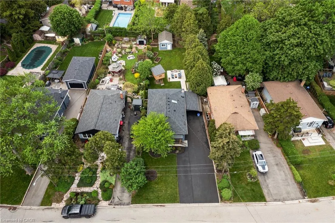
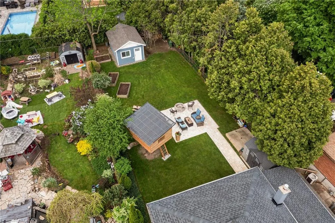
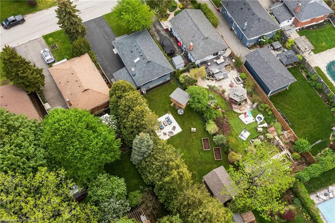
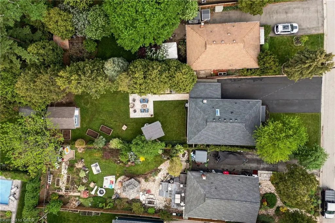
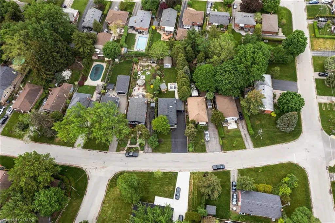
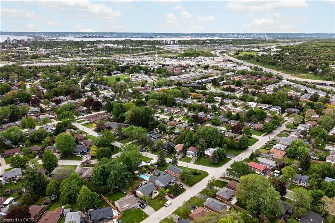
1396 Niels Avenue is a fully rebuilt modern bungalow in Burlington's sought-after Mountainside neighbourhood - a rare find offering true quality beyond the typical cosmetic renovation. This 3+1 bedroom, 2-bath home was gutted to the cinder block walls and completely reconstructed with new framing, spray-foam insulation, upgraded sound-insulated interior walls, full wood baseboards and trim, and the 3/4" subfloor was reinforced with an additional 1/2" plywood for a solid feel and exceptional durability. The bright main level features a redesigned kitchen, modern bathrooms, new flooring, and thoughtfully planned living spaces. The fully finished basement adds a spacious family room, bar area, additional bedroom, and full bathroom - ideal for guests or entertaining. Outside, the home continues to impress with a double-wide driveway for up to six cars, fully redone landscaping, and a large insulated workshop with electrical - perfect for hobbies, storage, or future office use. The extra-deep backyard offers endless possibilities and includes a custom elevated treehouse, a standout feature that adds charm and character to the property. Located in a quiet, family-friendly area close to parks, schools, shopping, and major highways, this turnkey home delivers exceptional value. A must-see to truly appreciate the quality of the rebuilt and the uniqueness of the lot.
| Elementary School | High School |
|---|---|
| Rolling Meadows Elementary School | M.M Robinson High School |
| Price History | |
|---|---|
| 5/21/2026 | Listed $1,149,999 |
| 5/28/2026 | 4$1,099,900 |
General Features
| Living Area | 1097 |
|---|---|
| Sewer | Sewer (Municipal) |
| Heating | Forced Air |
| Cooling | Central Air |
| Utilities | Cable Connected,Cable Available,Cell Service,Electricity Connected,Fibre Optics,Natural Gas Connected,Recycling Pickup,Street Lights,Phone Connected |
| Roof | Asphalt Shing |
| Appliances | Bar Fridge,Water Heater,Dishwasher,Dryer,Gas Stove,Range Hood,Refrigerator,Washer |
| Zoning | R2.3 |
| Patio/Porch Features | Patio,Porch |
| Architectural Style | Bungalow |
| Construction Materials | Brick,Stone |
| Year Built | 1958 |
| Stories Count | 1 |
| Topography | Flat |
| Property Subtype | Single Family Residence |
| County | Halton |
| New Construction | false |
| Property Type | Residential |
| Attached Garage | false |
| Facing Direction | South |
| Garage Y/N | false |
| Other Structures | Shed(s),Storage,Workshop |
| Total Rooms | 12 |
| Full Baths | 2 |
| Status | Pending |
| Directions | From Guelph Line, Head East on Mountainside Drive, Turn Left onto Royal Drive, then Right onto Niels Avenue. |
| High School | M.M Robinson, Notre Dame |
| City | Burlington |
| Senior Community Y/N | false |
| Open Parking Spaces | 6 |
| MLS Area | 34 - Burlington |
| Lot Size Units | Acres |
| Lot Size Square Feet | 7187.4 |
| Carport Y/N | false |
| Elementary School | Rolling Meadows, Clarksdale, St Gabriel, Sacred Heart |
| Property Attached Y/N | false |
| MLS Area Minor | 342 - Mountainside |
| Virtual Tour | https://player.vimeo.com/video/1194584478 |
| Building Area Units | Square Feet |
| Standard Status | Pending |
| Year Built Source | Estimated |
| Virtual Tour | https://player.vimeo.com/video/1194584477 |
Interior Features
| Interior Amenities | High Speed Internet,Built-In Appliances,Upgraded Insulation,Water Meter |
|---|---|
| Basement | Full,Finished |
| Total Fireplaces | 1 |
| Fireplace Features | Electric |
| Kitchen Level | Main |
| Air Conditioning Y/N | false |
| Heating Y/N | true |
| Window Features | Window Coverings |
| Fireplace Y/N | true |
| Above Grade Finished Area | 1097 |
| Laundry Features | In Basement |
| Total Bedrooms | 4 |
| Below Grade Finished Area | 982 |
| Main Level Bedrooms | 3 |
| Main Level Bathrooms | 1 |
| Below Grade Finished Area Unit Type | Square Feet |
| Below Grade Finished Area Source | Assessor |
| Above Grade Finished Area Source | Assessor |
| Above Grade Finished Area Unit Type | Square Feet |
| Total Baths | 2 |
Exterior Features
| Exterior Amenities | Landscaped |
|---|---|
| Parking Features | Asphalt |
| Lot Features | Urban,Dog Park,City Lot,Near Golf Course,Greenbelt,Highway Access,Library,Major Highway,Park,Place of Worship,Public Parking,Quiet Area,Rec./Community Centre,Schools,Shopping Nearby,Trails |
| Water Source | Municipal |
| Total Parking | 6 |
| Inclusions | Dishwasher,Dryer,Gas Stove,Range Hood,Refrigerator,Washer,Window Coverings,Other,Light Fixtures, Bar Fridge, Tv Mounting Brackets, Shed Fridge, Shed Sound System, 4 Plastic Sheds, Retractable Garden Hose, Wi-Fi Router In Shed.Treehouse And Sandbox |
| Lot Size Area | 0.165 |
| Foundation Details | Block |
| Building Area Total | 2079 |
| Lot Dimensions | 50 x 154.6 |
| Lot Size Acres | 0.165 |
| Frontage Length | 50.00 |
| Frontage Type | North |
| Waterfront Y/N | false |
| Road Frontage Type | Municipal Road |
| Crops Included Y/N | false |
Amenities
- Foreclosure
- Views
- Short Sale
- New Construction
- Adult 55+
- Lease To Own
- No Strata Fees
- Furnished
- Primary On Main
- Air Conditioning
- Seller Finance
- Green
- Fixer Upper
- Horse
- Golf
- Fireplace
- Deck
- Garage
- Basement
- Pool
 Toronto Real Estate Board (TRREB); All information deemed reliable but not guaranteed. All properties are subject to prior sale, change or withdrawal. Neither listing broker(s) or information provider(s) shall be responsible for any typographical errors, misinformation, misprints and shall be held totally harmless. Listing(s) information is provided for consumer's personal, non-commercial use and may not be used for any purpose other than to identify prospective properties consumers may be interested
 Data provided by the Ontario Regional Technology & Information Systems. The information is deemed reliable, but is not guaranteed. Not intended to solicit buyers or sellers, landlords or tenants currently under contract.
The trademarks REALTOR®, REALTORS® and the REALTOR® logo are controlled by The Canadian Real Estate Association (CREA) and identify real estate professionals who are members of CREA. The trademarks MLS®, Multiple Listing Service® and the associated logos are owned
Data provided by the Ontario Regional Technology & Information Systems. The information is deemed reliable, but is not guaranteed. Not intended to solicit buyers or sellers, landlords or tenants currently under contract.
The trademarks REALTOR®, REALTORS® and the REALTOR® logo are controlled by The Canadian Real Estate Association (CREA) and identify real estate professionals who are members of CREA. The trademarks MLS®, Multiple Listing Service® and the associated logos are owned